Casona Cicero — historic event venue in Mérida, Yucatán

The spaces

Seven spaces that open into one another and rearrange around the event.

The spaces

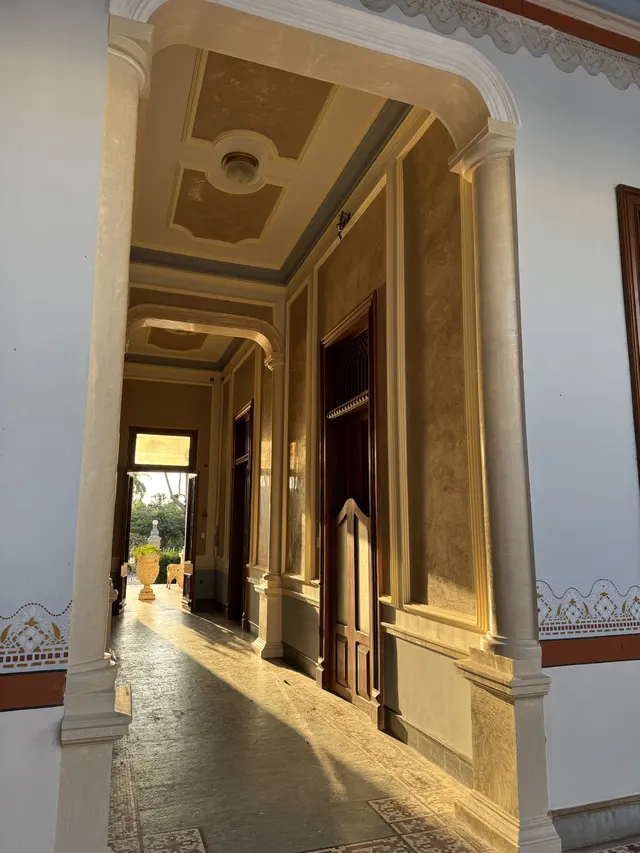
Central corridor of Casona Cicero with columns, wooden doors and afternoon light

Central Courtyard

The heart of the house: a courtyard connecting to nearly every room. It holds a wedding of 150 with a dance floor, a stage for musicians and a dessert station, or a runway show of almost 280. The pool is used as it is, or decked over to gain the floor.

150 seated · 280 runway
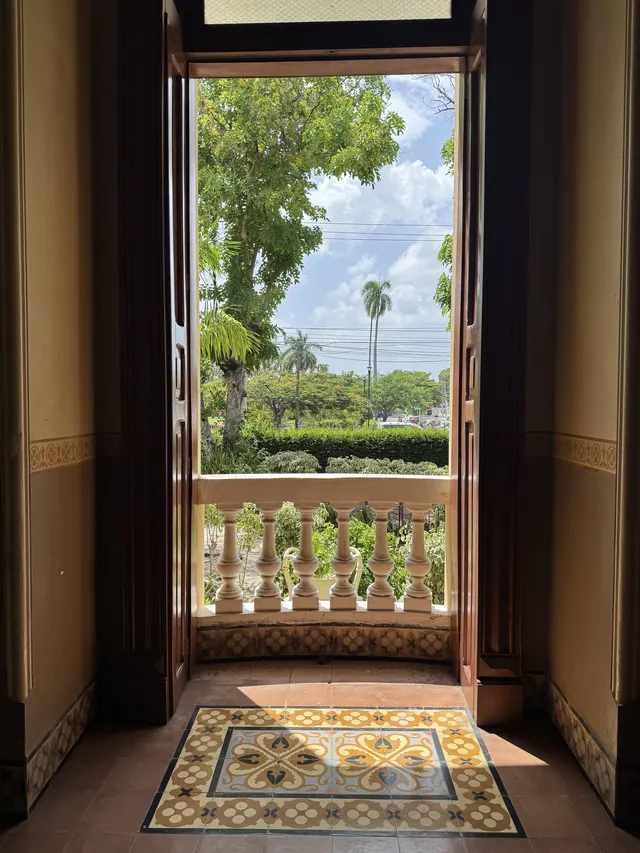
View from inside toward the garden, with tropical greenery and a stone balustrade

Garden

A tropical path winds around the house and opens onto a gathering area with two jacuzzis for ten. The Edron Pavilion sits here — by architect Carlos Patrón (TACO), built around an old cistern with a lattice design.

100 to 150, depending on format

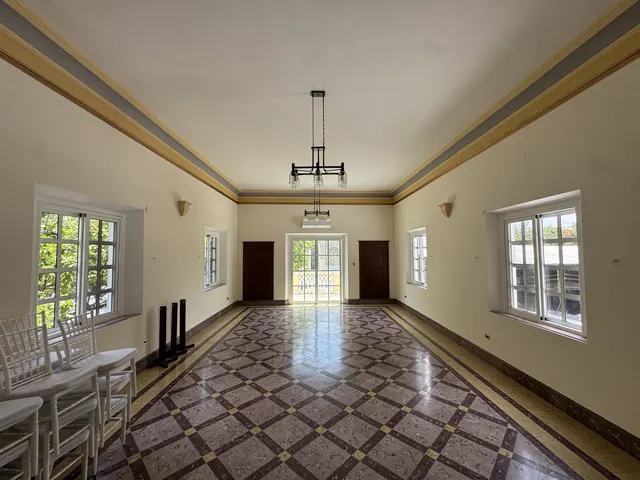
The event hall with polished marble floor and daylight through tall windows

Event Hall

Built in 1932 for the wedding of one of Víctor José Cicero's daughters, and kept since as the family's private room. Marble floor, natural light, air conditioning, new bathrooms and a service terrace.

60–70 at tables · 90 seated · 120 standing

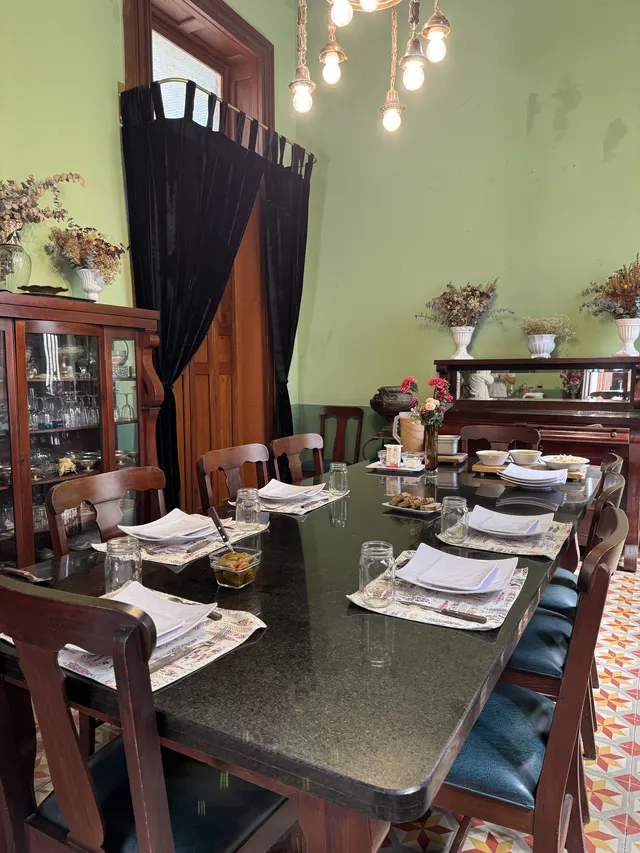
The dining hall with high ceilings and a long table beneath the chandelier

Dining Hall

High ceilings and morning light through the east windows; the doors opposite open to the courtyard and let the air through. It works as well for a celebratory meal as for a business meeting.

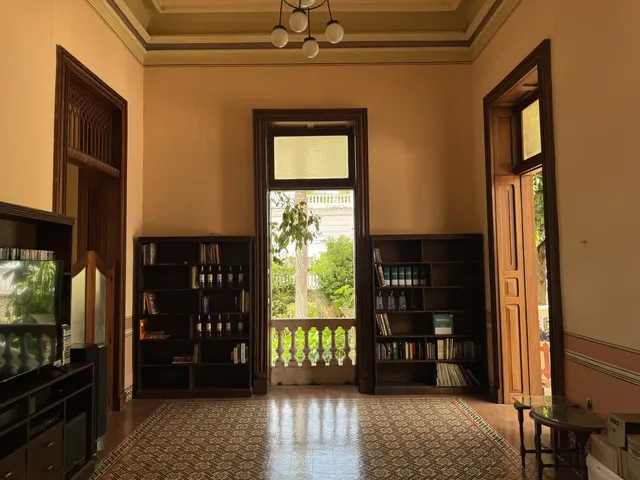
The library with wooden shelves, vaulted ceiling and patterned tile floor

Library

Cedar doors, patterned tile floor and a vaulted ceiling. It was the house library and it still carries that weight. The swinging doors open through to the Office when more room is needed.

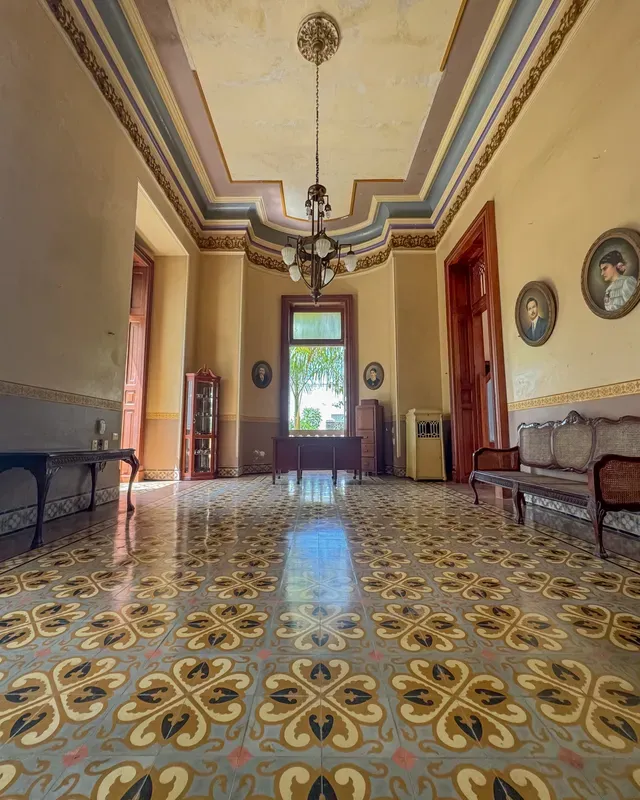
Main corridor with mosaic floor, family portraits on the wall and an antique bench

Office

One of the first rooms you meet on the way in. A chandelier, moulded plaster, a custom tile floor and the hand-painted portraits of the great-grandparents. Three doors open to the front and to the side garden.

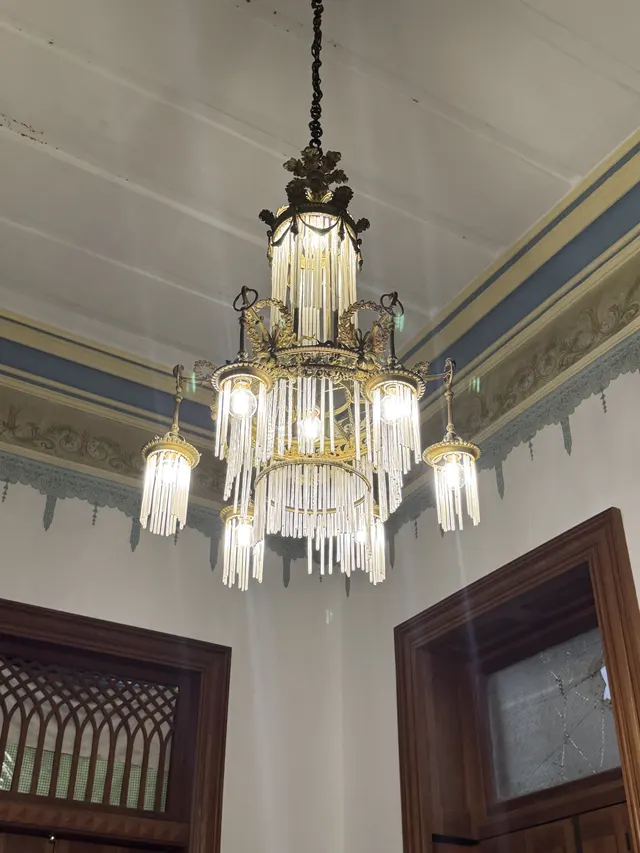
Restored chandelier and hand-painted mouldings in one of the bedrooms

Bedrooms

Three bedrooms off the Central Courtyard and one more by the entrance. They connect to each other or close off for privacy: for dressing, for hair and makeup, for event gear or for the children.

4 rooms

Capacity by space

Capacity by space
SpaceCapacity
Central Courtyard150 seated · 280 runway
Garden100 to 150, depending on format
Event Hall60–70 at tables · 90 seated · 120 standing
Bedrooms4 rooms

The history

The history

By 1915, the year the family bought the house still under construction, Itzimná was already one of Mérida's most prestigious neighbourhoods. The henequen boom and the tram line that connected it to the centre made a secluded area the direction the city grew in.

  • Four generations of the Cicero family.
  • Three family weddings held here, the first in 1976.
  • A location for “Before Night Falls” (2000), by Julian Schnabel, with Javier Bardem.
  • And for the Sabritas commercial with Armando Manzanero.
Get in touch
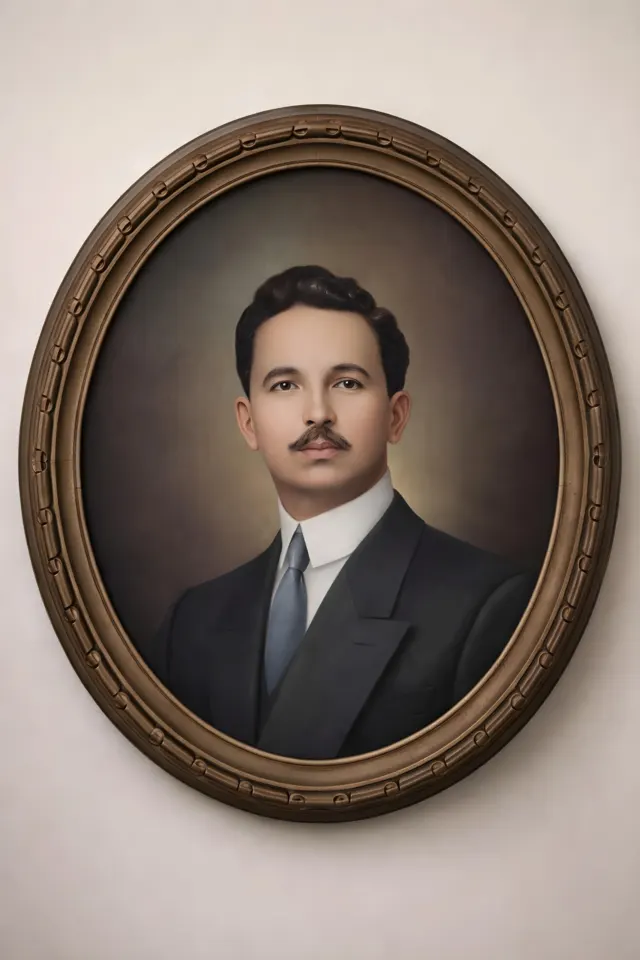
Oil portrait of Víctor José Cicero Cervera, the family's great-grandfather